<-- style PDP --> 126 Brookfield Street, Middlesex Centre - Detached for sale for $849,900
  • sold
  • leased

126 Brookfield Street

Middlesex Centre, Ontario, N0M 1P0 - Denfield

$849,900$000000

  • Neighbourhood

    Denfield

  • Major Intersection

    DENFIELD ROAD & FIF ROAD

  • Listed Since: 682 day(s)

  • Last update: 671 day(s) ago

Overview

  • Property Type

    Detached, Bungalow

  • Bedrooms

    3 + 1

  • Bathrooms

    2

  • Basement

    Fin W/O + W/O

  • Kitchen

    1

  • Total Parking

    8 (2 Attached Garage)

  • Lot Size

    65.6x264.31 (Feet)

  • Taxes

    $4,215.00 (2024)

  • Type

    Freehold

Property Description

Property description for 126 Brookfield Street, Middlesex Centre

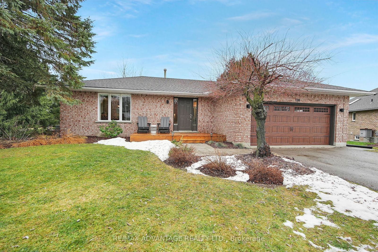
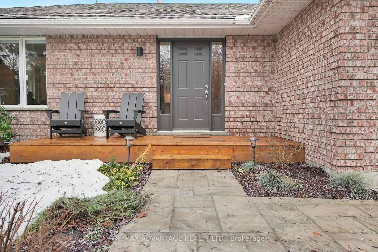
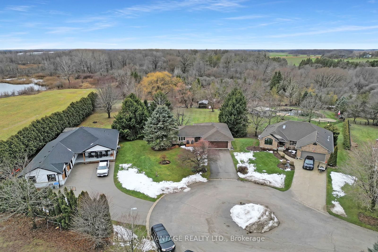
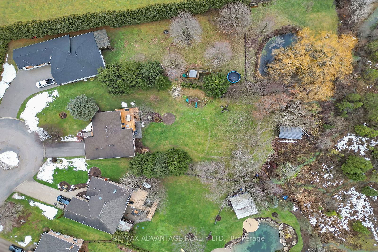
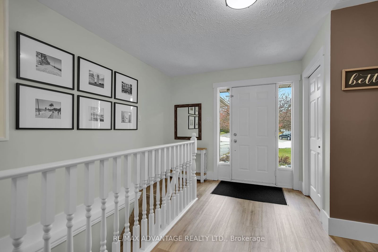
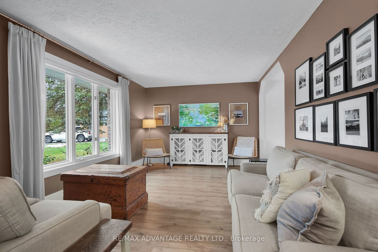
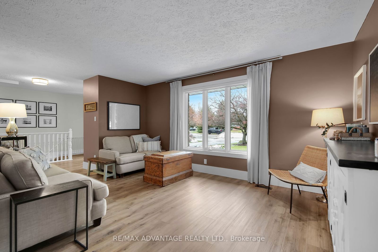
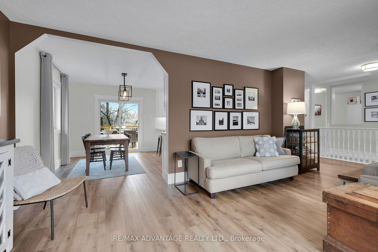
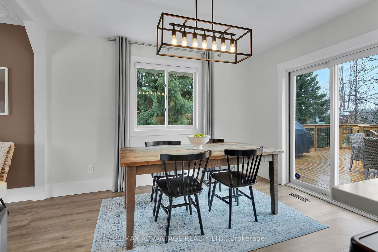
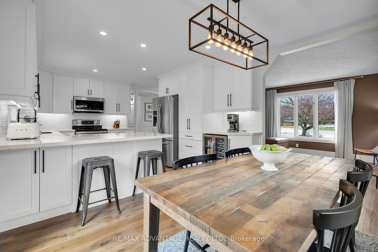
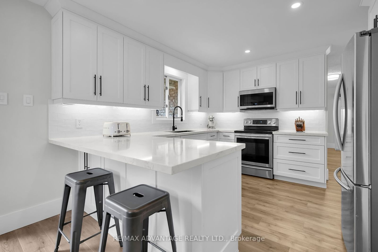
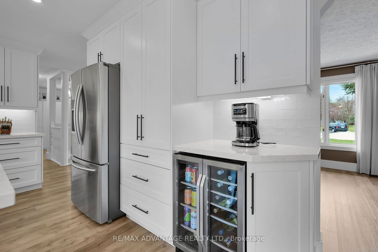
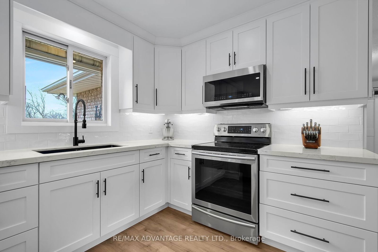
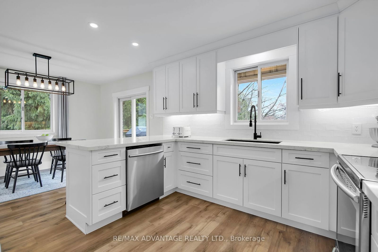
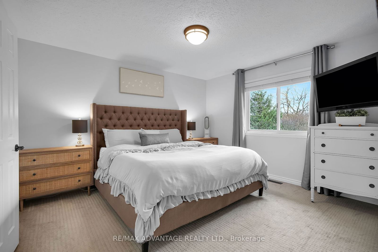
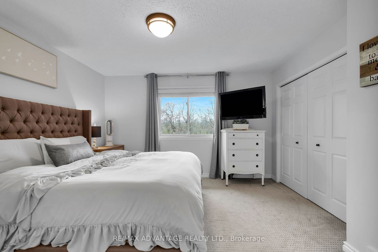
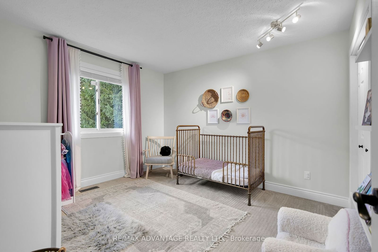
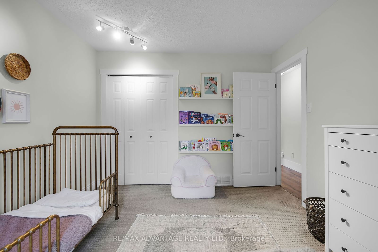
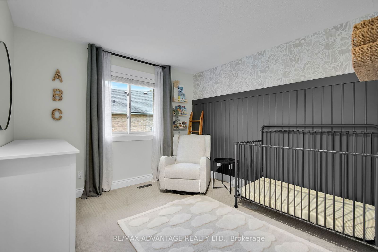
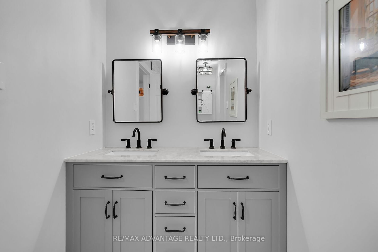
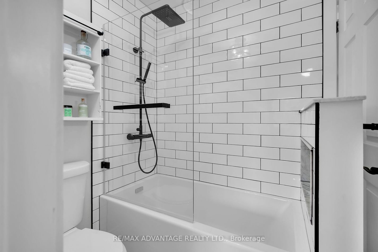
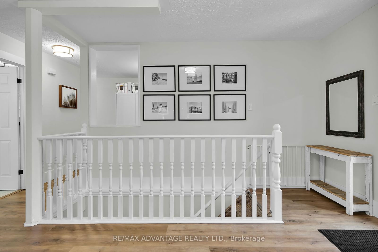
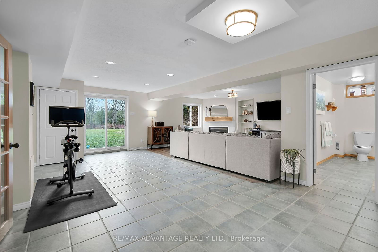
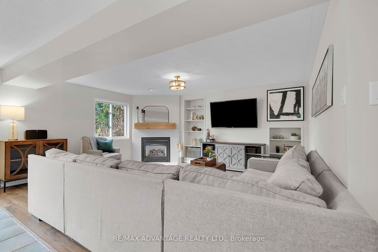
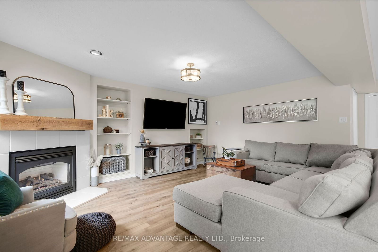
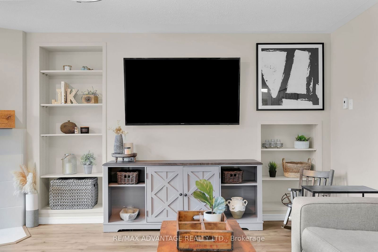
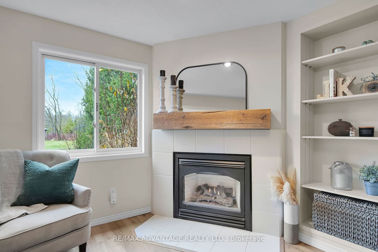
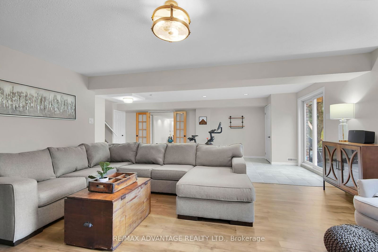
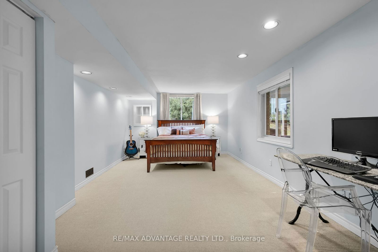
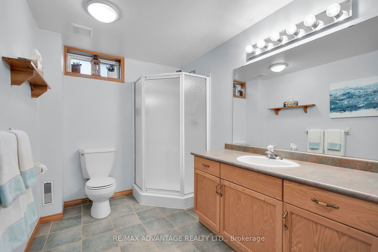
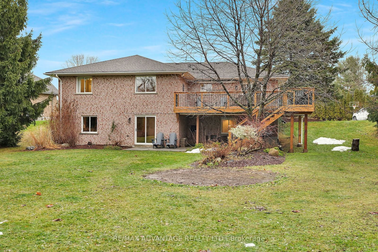
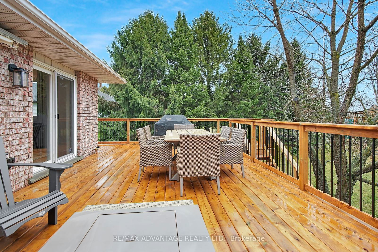
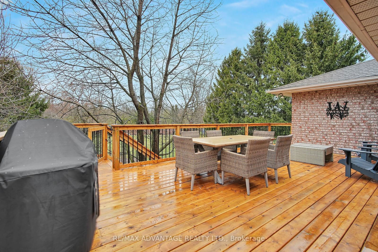
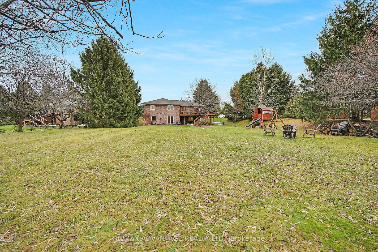
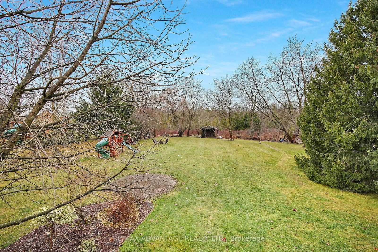
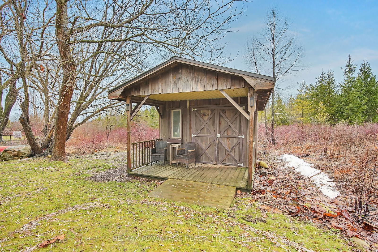
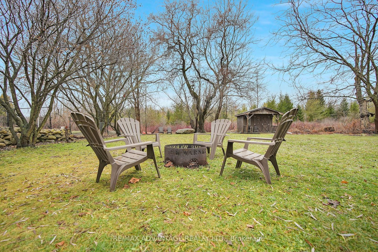
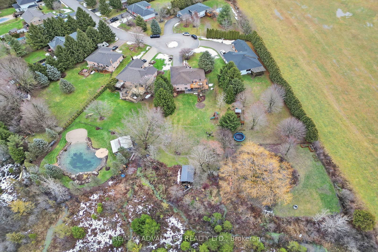
This is the home you've been dreaming of! A brick bungalow with a walkout basement, nestled on a quiet cul-de-sac in Denfield, set on a 0.65-acre lot with a natural spring, backing onto a conservation area & packed with updates! This home is filled with natural light, creating the perfect setting for the next family to build lasting memories. Upon entering, you'll find the main floor living room, conveniently adjacent to the kitchen & dining area. You'll fall in love with the stunning kitchen, renovated in 2021, featuring all-new cabinetry, quartz countertops, soft-close doors, a granite sink, backsplash, undermount lighting, a beverage fridge & pot lights. The patio doors open to a newly enhanced deck (2024), offering a view of the large, mature backyard with an invisible fence perfect for your pets! The king-sized primary bedroom features a luxurious cheater ensuite. The fully renovated bathroom (2019) includes a double sink vanity, marble countertop, glass tub/shower, toilet & heated floors. Two additional bedrooms complete the main floor. Updated vinyl flooring and baseboards were added in 2022. The updates extend throughout the basement, including fresh paint, new trim, a stylish fireplace mantel, vinyl flooring, updated door knobs & light fixtures. The lower walkout with patio doors and oversized windows ensure you wont feel like you're in a basement. The open concept layout is ideal for family gatherings, movie nights, or playtime. An extra bedroom downstairs offers flexible options, whether for sleeping, an office, or a playroom. Additionally, the lower level features a convenient 3-piece bathroom and plenty of storage space. Outside offers plenty of space for the kids to play, along with a spacious shed for all your tools. The double car garage features an insulated garage door, as well as insulated walls & attic (2021). Enjoy peaceful country living, while being just 15 minutes north of London & 5 minutes from Ilderton and Lucan. Rare opportunity!

Listed by RE/MAX ADVANTAGE REALTY LTD.

  • MLS #

    X11902913

  • Sq. Ft

    1100-1500

  • Sq. Ft. Source

    MLS

  • Lot Irregularities

    Y

  • Year Built

    16-30

  • Pool

    None

  • Drive

    Lane, Pvt Double

  • Garage

    Attached, 2 spaces

  • Total Parking

    8

  • Family Room

    Y

  • Den

    Y

  • Exterior

    Brick

  • Fireplace

    Y

  • Roof

    Shingles

  • Foundation

    Poured Concrete

  • Elevator

    n/a

  • Water View

    n/a

  • Laundry Level

    Lower

  • Heat

    Forced Air

  • A/C

    Central Air

  • Water

    Municipal

  • Water Supply

    n/a

  • Sewers

    Septic

  • Central Vac

    N

  • Foyer

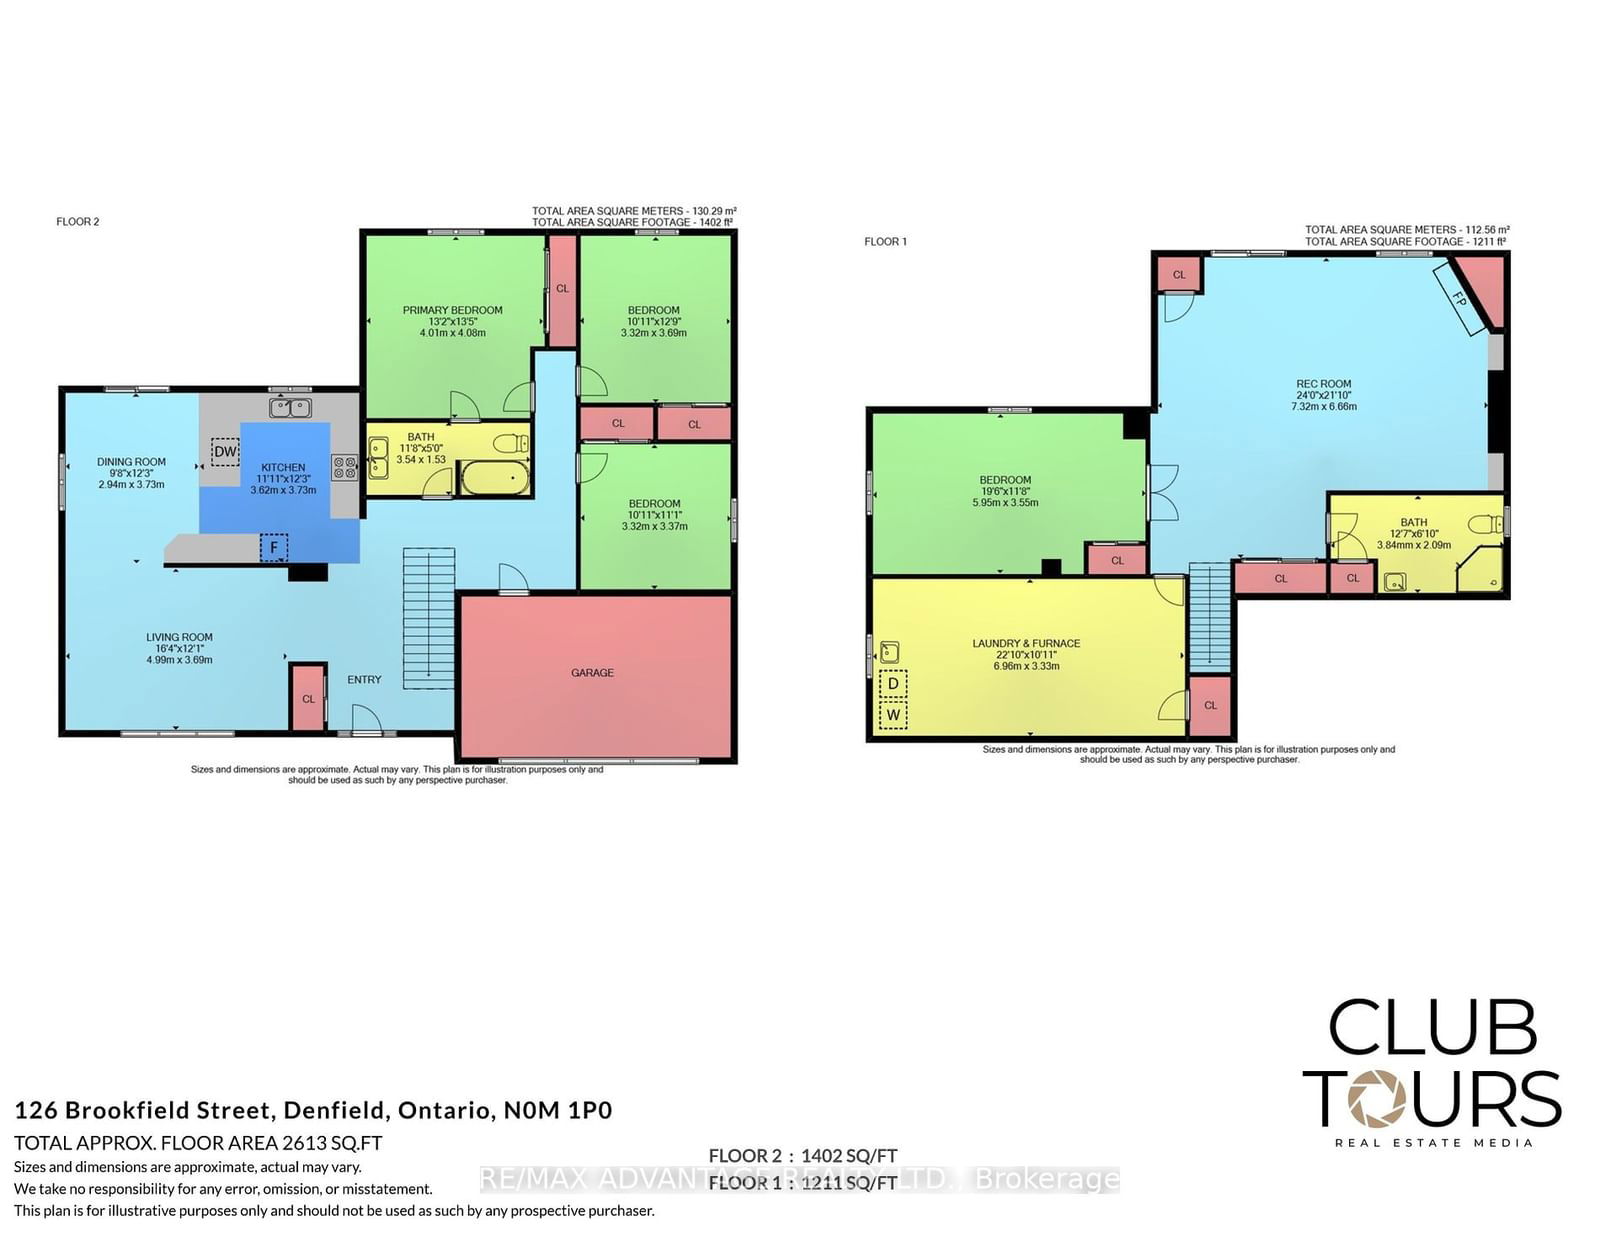
    3.81 x 1.64 ft Main level

  • Living

    4.85 x 3.49 ft Main level

  • Kitchen

    6.41 x 3.6 ft Main level

  • Primary

    3.94 x 3.94 ft Main level

  • 2nd Br

    3.64 x 3.22 ft Main level

  • 3rd Br

    3.23 x 3.13 ft Main level

  • Family

    7.67 x 5.14 ft Bsmt level

  • 4th Br

    6.28 x 3.64 ft Bsmt level

  • Utility

    7.23 x 3.36 ft Bsmt level

Thinking of Selling?

Find Out Your Home’s Value in Today’s Market!

No Email or Signup is required to view your home estimate.

estimate your home value

Contact Manoj Kukreja

Sales Representative,
Century 21 People’s Choice Realty Inc.,
Brokerage
(647) 576 - 2100

Manoj profile avatar

Estimated price

Date
Price
Change
2024-12-31
$818,527
---

Mortgage Calculator

This data is for informational purposes only.

Mortgage Payment per month

Principal Amount

Interest

Total Payable

Amortization

Amortization

Closing Cost Calculator

This data is for informational purposes only.

Closing Cost Total for this property

Total Cash flow for purchasing this property

Down Payment(%)*
Additional information

Provincial Land Transfer Tax

Ontario Land Transfer Tax Rebate

Toronto Land Transfer Tax

Toronto Land Transfer Tax Rebate

PST on CMHC Insurance Premium

Lawyer Fees

$2,825

Government Registration Fee's

$164

Title Insurance

Closing Cost Total

Total Cash flow for purchasing this property

Provincial Land Transfer Tax

Ontario Land Transfer Tax Rebate

Toronto Land Transfer Tax

Toronto Land Transfer Tax Rebate

PST on CMHC Insurance Premium

Lawyer Fees

$2,825

Government Registarion Fee's

$164

Title Insurance

Down Payment(%)*

* A down payment of less than 20% is permitted only for first-time home buyers purchasing their principal residence. The minimum down payment required is 5% for the portion of the purchase price up to $500,000, and 10% for the portion between $500,000 and $1,500,000. For properties priced over $1,500,000, a minimum down payment of 20% is required.

Thinking of Selling?

Find Out Your Home’s Value in Today’s Market!

No Email or Signup is required to view your home estimate.

estimate your home value

Contact Manoj Kukreja

Sales Representative, Century 21 People’s Choice Realty Inc., Brokerage
(647) 576 - 2100

Manoj profile avatar

Recent Sold Listings in Denfield, Middlesex Centre

Popular Cities